AI-assisted generative building design and energy modeling
Overview
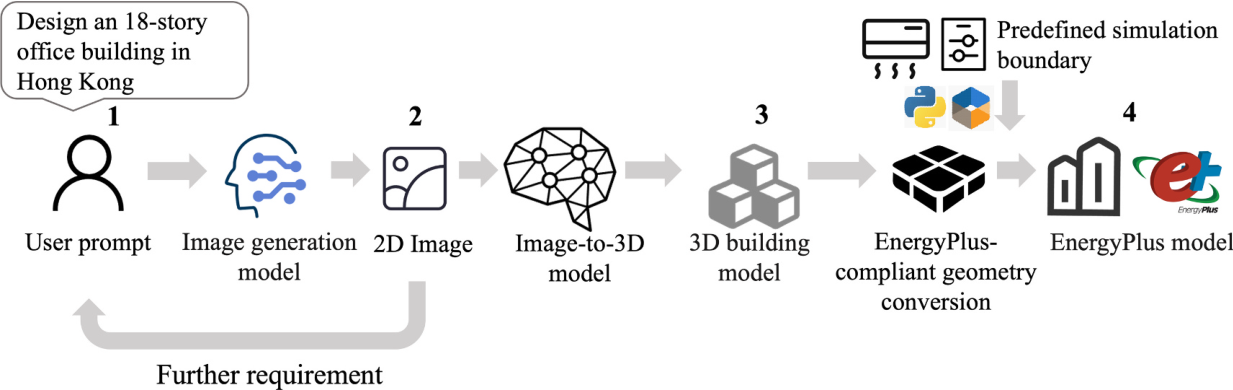
This project developed an AI-assisted workflow that translates high-level design inputs - a natural language description or a single building image - into EnergyPlus-compatible building geometry, connecting generative design with building energy simulation.
Method
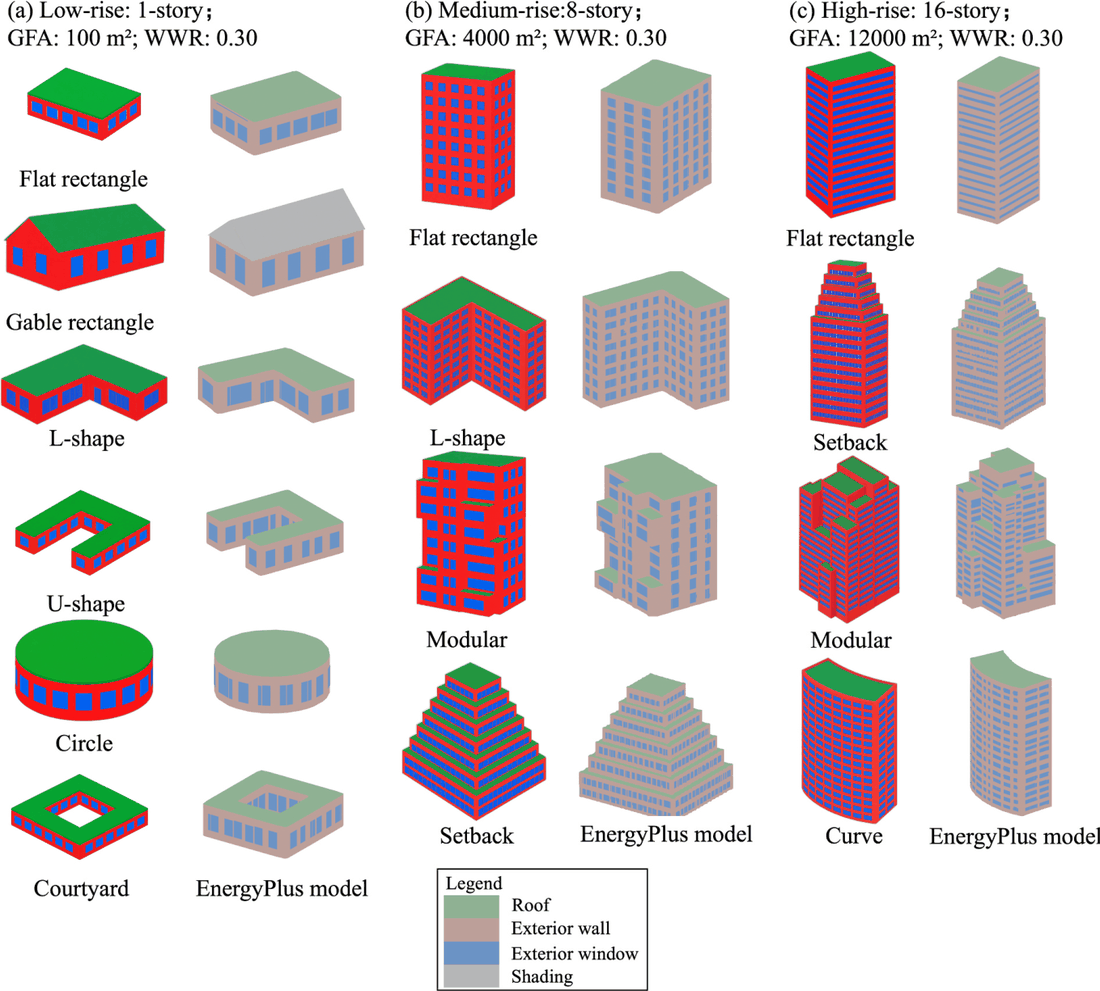
ChatGPT-image generates or preprocesses the 2D architectural representation, Hunyuan3D-2.1 reconstructs the 3D geometry, and a mesh-to-EnergyPlus method converts the reconstructed mesh into simulation-ready geometry. A graph neural network trained on a purpose-built synthetic dataset of 13,000 buildings classifies mesh faces into walls, windows, and roofs. The workflow was evaluated on multiple footprint shapes at three building scales across five Chinese climate zones.
Key findings
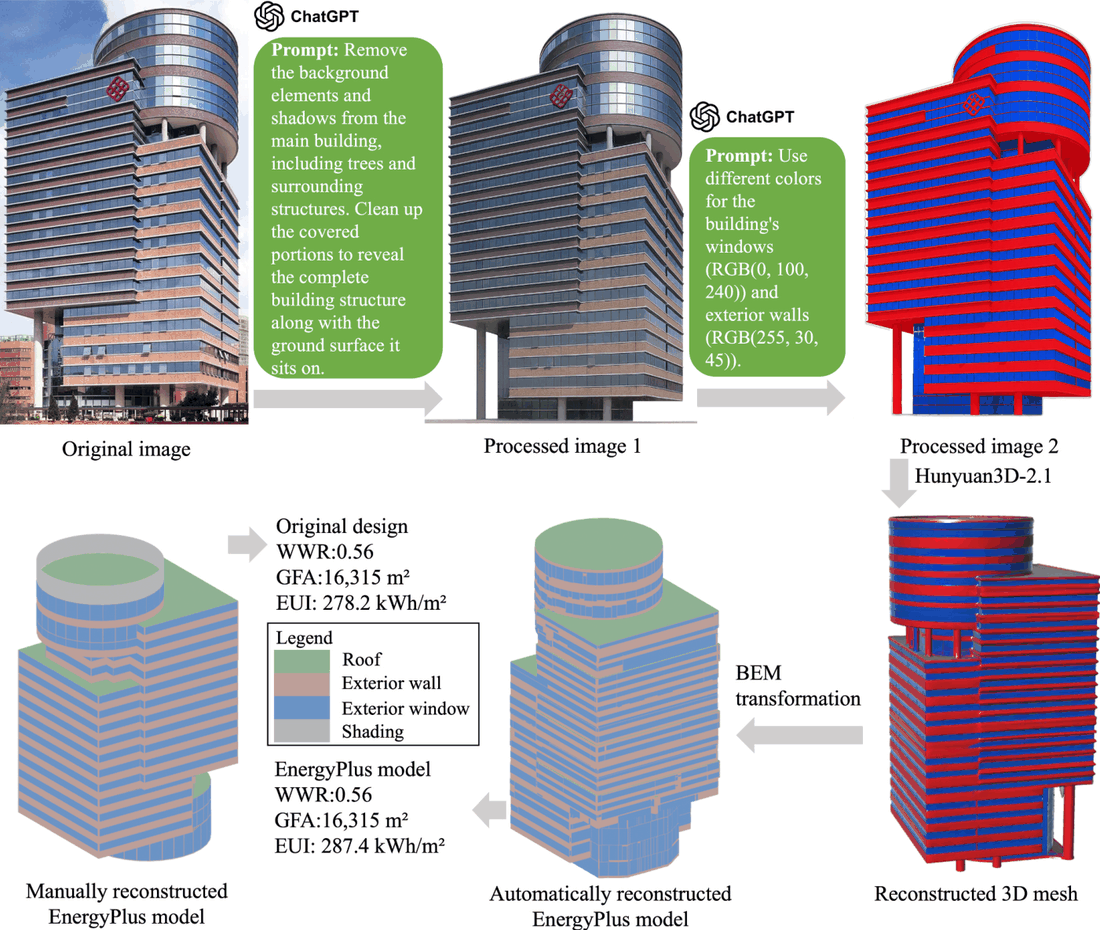
Deterministic calibration kept gross floor area and window-to-wall ratio close to their target values, and energy use intensity (EUI) remained consistent with manually built reference models under identical boundary conditions. For a campus office building in Hong Kong reconstructed from a single image, the EUI differed from the reference model by about 3.3%. The tested cases were converted into EnergyPlus models in less than five minutes of machine-processing time.
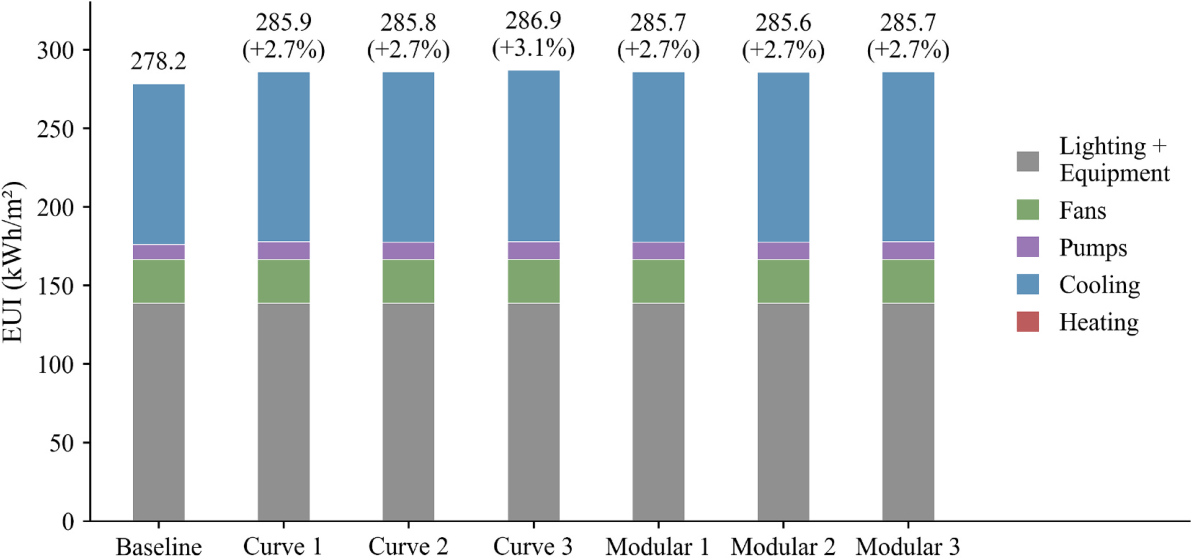
From one constrained text prompt, the workflow also generated six alternative designs for the same building, with EUI values 2.7%-3.1% above the reference, enabling rapid, energy-oriented comparison of conceptual design options.
Contribution
Methodology, software, validation, investigation, formal analysis, data curation, and original-draft writing.