
Building retrofits in a high-density campus
Overview
This project assessed how two existing campus office buildings in Hong Kong could reduce operational carbon emissions by 50% by 2035 while maintaining practical investment pathways.
Method
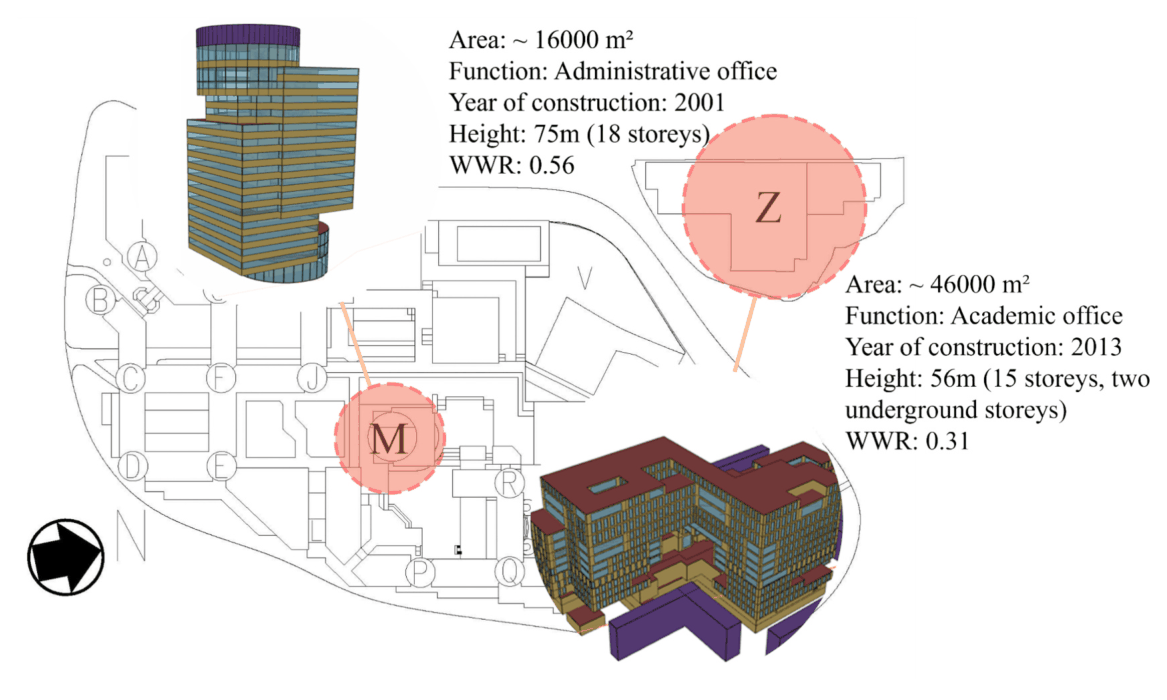
EnergyPlus simulation was integrated with life-cycle cost analysis for two campus office buildings. Strategies addressing occupant demand, renewable generation, lighting, windows, and mechanical ventilation and air-conditioning systems were evaluated individually and in combined retrofit packages.
Key findings
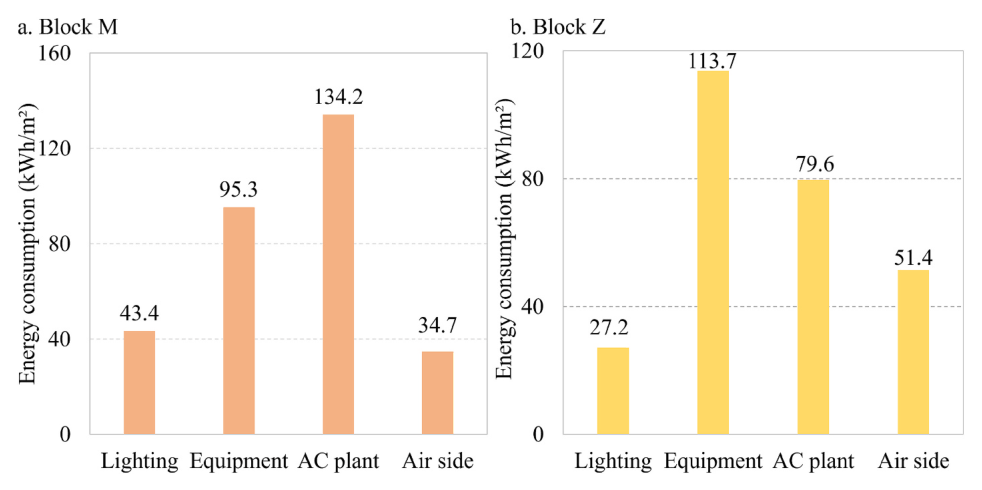
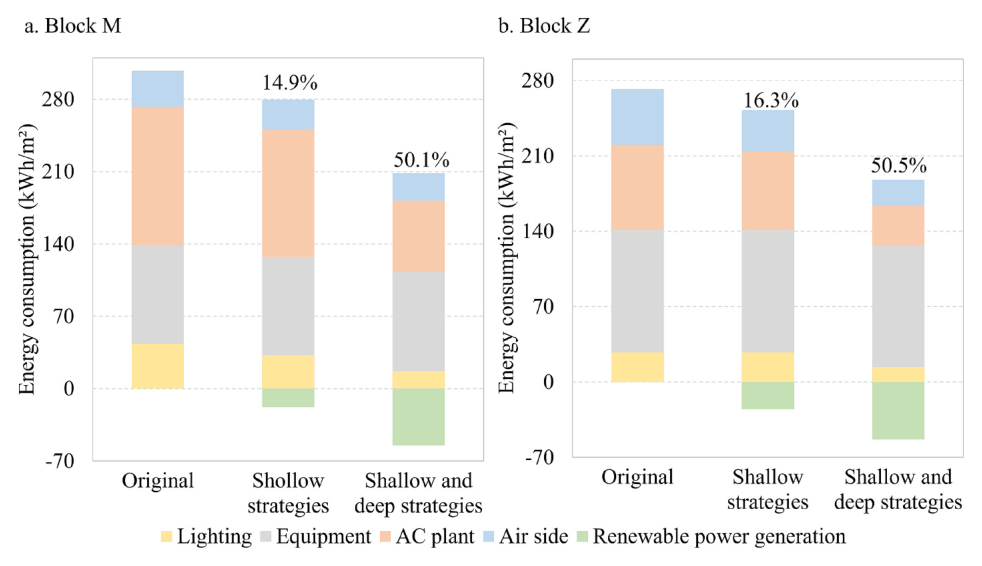
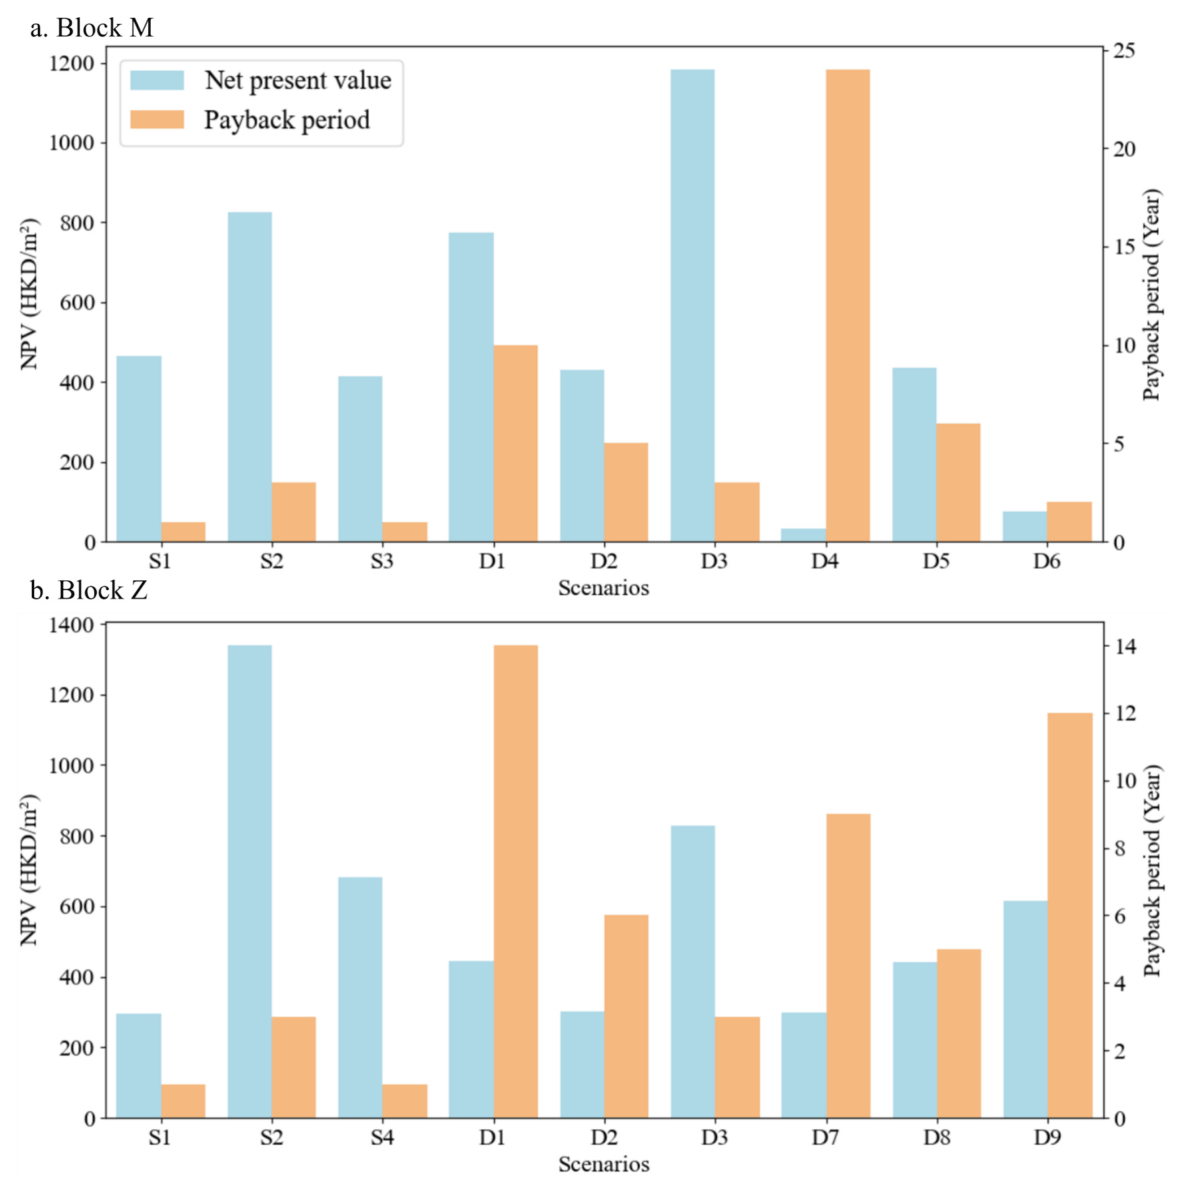
The combined strategies reduced operational carbon emissions by 50.1% and 50.5% in the two case-study buildings. Chiller upgrades delivered the largest energy savings, followed by LED lighting and renewable-energy systems. Shallow retrofits and LED systems offered the shortest payback periods, while envelope measures requiring exterior scaffolding generally had longer paybacks.
Contribution
Conceptualization, data curation, methodology, software, visualization, and original-draft writing.